





Address
2491 Chuck Hammond Dr, Fairfield, CA
Price
$ 615,000
Property Attributes
- ID#41149402
- TypeSingle Family
- Listing Status New
- CountySolano
- CityFairfield
- NeighborhoodNot Listed
- Zip94533
- StyleTraditional
- Year Built2015
- Price$ 615,000
- Bedrooms4
- Full Bathrooms2
- Half Bathrooms1
- Sqr Footage1952
- Lot Size0.09 Acres
Data Source:
Bay East MLS, CCAR MLS, or bridgeMLS
Property Description
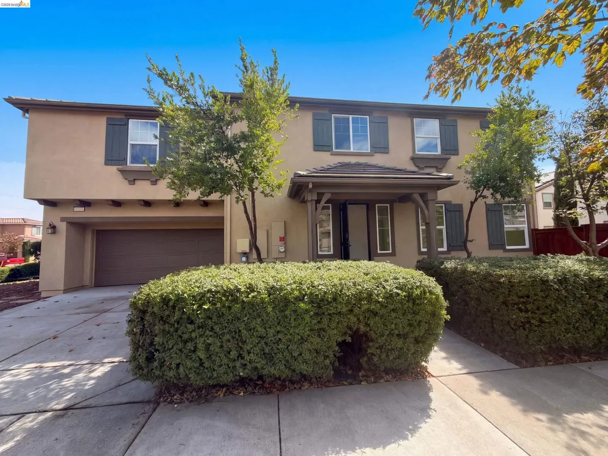
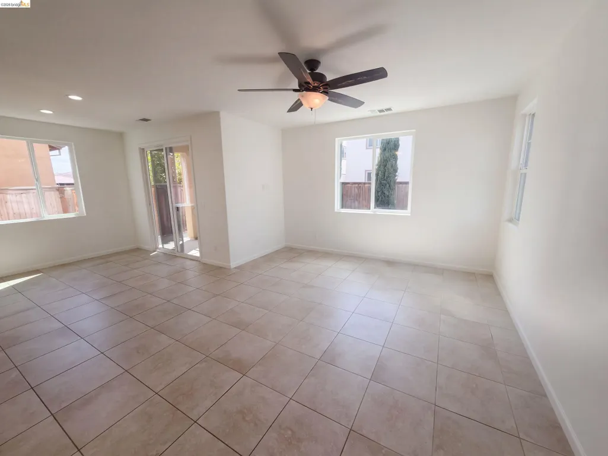
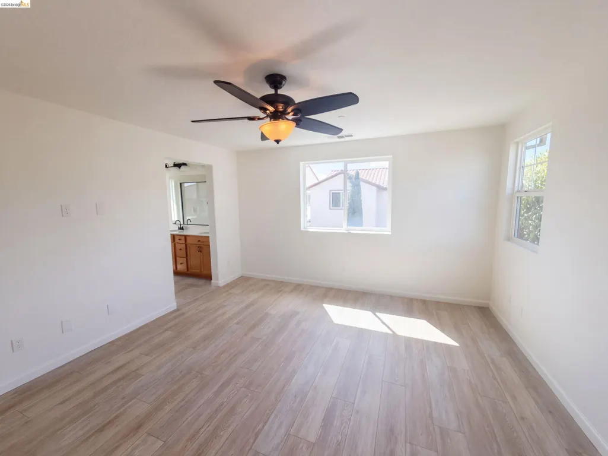
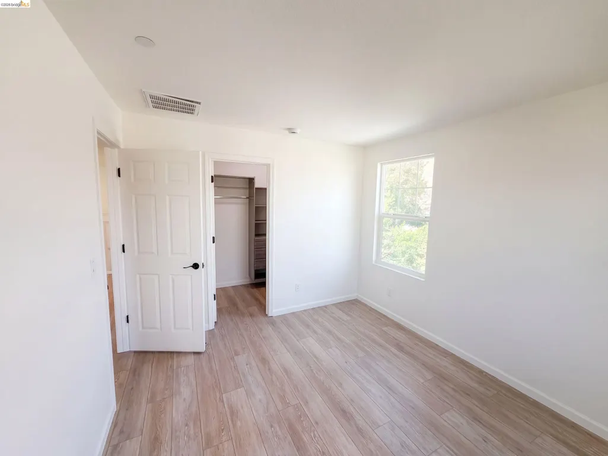
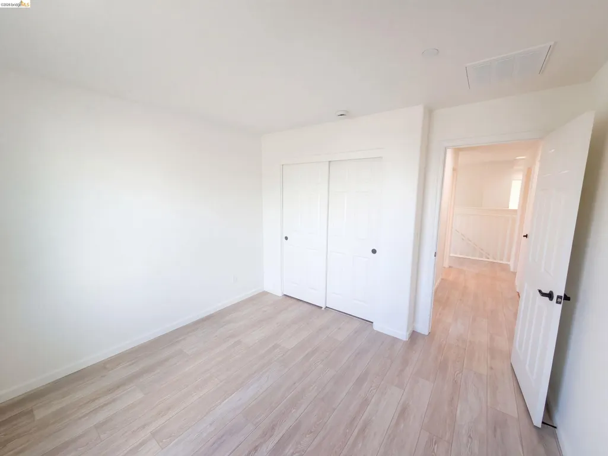
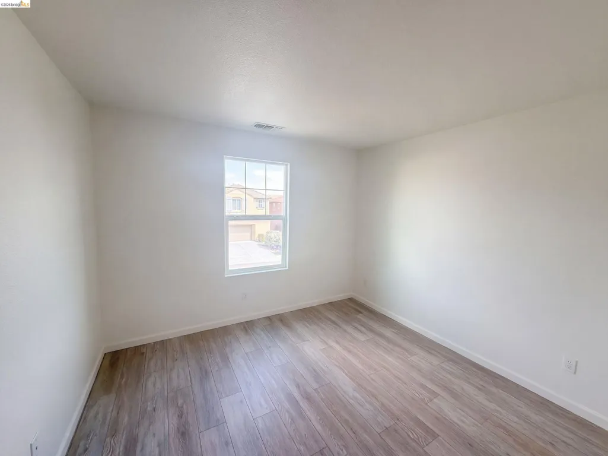
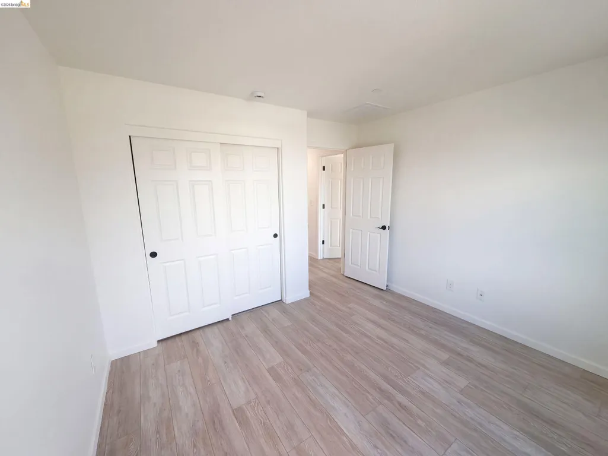
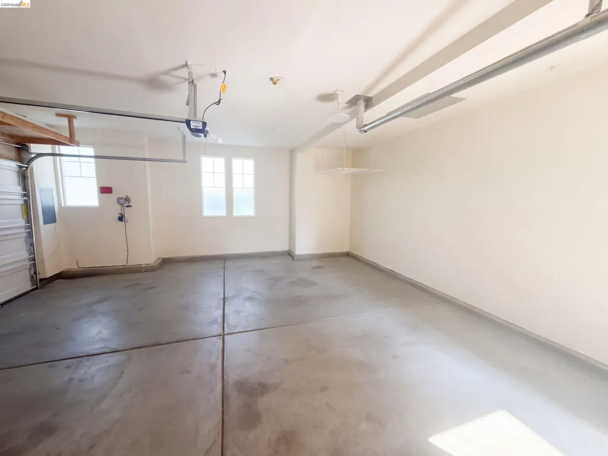
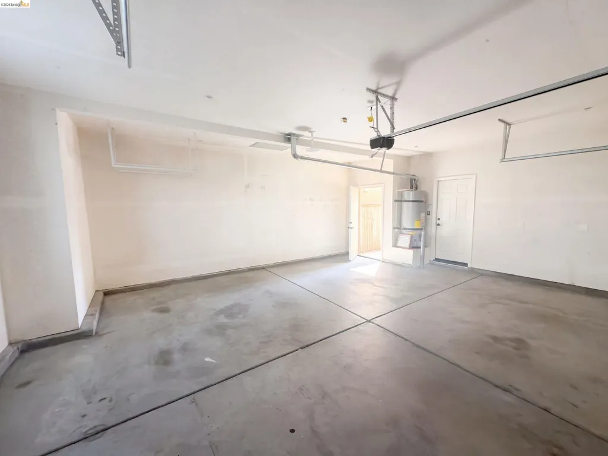
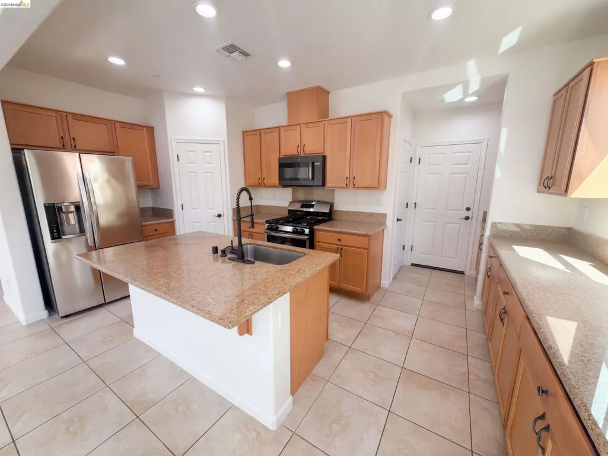
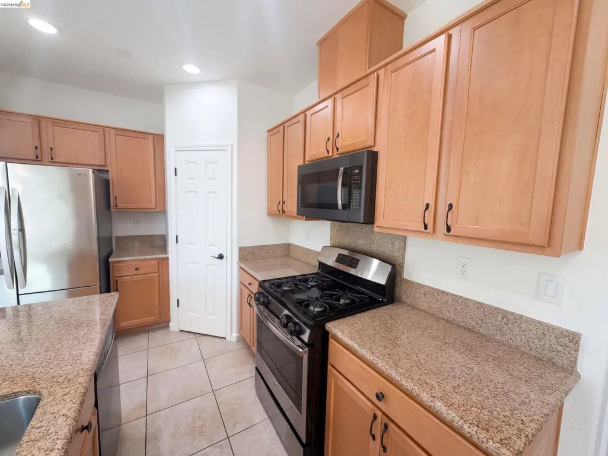
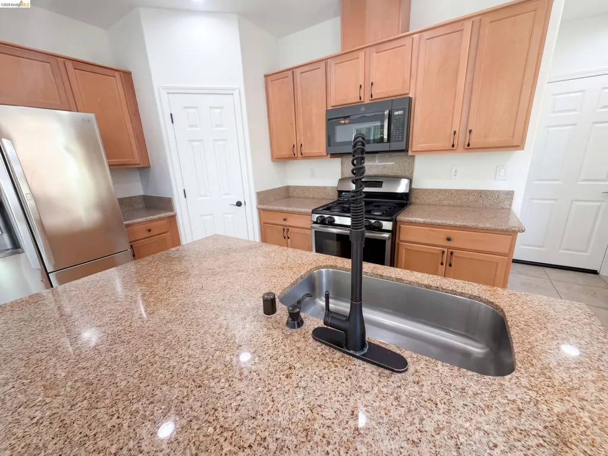
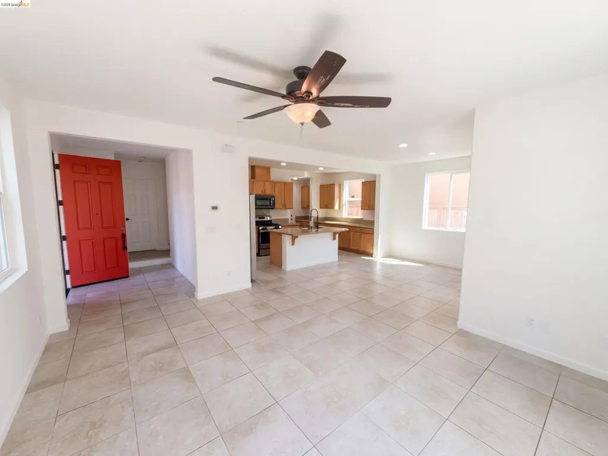
2491 Chuck Hammond Dr is a Fairfield home with 1,952 square feet of living space and a 2015 build year. The kitchen includes quartz countertops and ample cabinet storage for everyday meal preparation. A dedicated laundry room keeps household tasks separate from the main gathering spaces. Outside, a patio extends into a fenced yard with room for seating and dining. An attached garage provides enclosed parking and additional storage. The layout combines practical utility space, connected indoor gathering areas, and direct access to the backyard.
| Price History | |
|---|---|
| 9/25/2026 | Listed $615,000 |
General Features
| Living Area | 1952 |
|---|---|
| Sewer | Public Sewer |
| Heating | Natural Gas |
| Cooling | Central Air |
| Utilities | Natural Gas Available |
| Roof | Tile |
| Appliances | Microwave |
| Garage Spaces | 2 |
| Architectural Style | Traditional |
| Pool Features | None |
| Construction Materials | Siding - Stucco |
| Year Built | 2015 |
| Electric | Solar Unknown |
| Stories Count | 2 |
| Levels | Two Story |
| Property Subtype | Detached |
| County | Solano |
| New Construction | false |
| Property Type | Residential |
| HOA | false |
| Subdivision Name | Not Listed |
| Garage Y/N | true |
| Total Rooms | 6 |
| Full Baths | 2 |
| Status | New |
| Directions | Head west on Chuck Hammond Dr.. Property on left... |
| City | Fairfield |
| High School District | Travis Unified |
| MLS Area | Listing |
| Lot Size Square Feet | 3924 |
| Property Condition | Existing |
| Standard Status | Active |
| Elementary School District | Travis Unified |
Interior Features
| Interior Amenities | No Additional Rooms |
|---|---|
| Flooring | Carpet |
| Total Fireplaces | 1 |
| Fireplace Features | Living Room |
| Air Conditioning Y/N | true |
| Heating Y/N | true |
| Fireplace Y/N | true |
| Laundry Features | Laundry Room |
| Total Bedrooms | 4 |
| Kitchen Features | Stone Counters,Microwave,Other |
| Total Baths | 3 |
| 1/2 Baths | 1 |
Exterior Features
| Exterior Amenities | Back Yard |
|---|---|
| Parking Features | Attached |
| Lot Features | Rectangular Lot |
| Water Source | Public |
| Lot Size Area | 3924 |
| Foundation Details | Slab |
| Building Area Total | 1952 |
| Lot Size Acres | 0.09 |
| Other Equipment | Other |
Amenities
- Foreclosure
- Views
- Short Sale
- New Construction
- Adult 55+
- Lease To Own
- No HOA Fees
- Furnished
- Primary On Main
- Air Conditioning
- Seller Finance
- Green
- Fixer Upper
- Horse
- Golf
- Fireplace
- Deck
- Garage
- Basement
- Pool
Property vs Single Family Average in 94533
Price
Year Built
 Bay East ©2026. CCAR ©2026. bridgeMLS ©2026. Information Deemed Reliable But Not Guaranteed. This information is being provided by the Bay East MLS, or CCAR MLS, or bridgeMLS. The listings presented here may or may not be listed by the Broker/Agent operating this website. This information is intended for the personal use of consumers and may not be used for any purpose other than to identify prospective properties consumers may be interested in purchasing. Data last updated at September
 All information deemed reliable but not guaranteed. All properties are subject to prior sale, change or withdrawal. Neither listing broker(s) or information provider(s) shall be responsible for any typographical errors, misinformation, misprints and shall be held totally harmless. Listing(s) information is provided for consumer's personal, non-commercial use and may not be used for any purpose other than to identify prospective properties consumers may be interested in purchasing. The data relating
